
<-- style PDP --> 79198 Porters Hill Line, Central Huron - Detached for sale for $829,000
  • for sale

79198 Porters Hill Line

Central Huron, Ontario, N7A 3X8 - Goderich

$829,000

  • Neighbourhood

    Goderich

  • Major Intersection

    UNION ROAD

  • Listed Since: 21 day(s)

  • Last update: 8 day(s) ago

Overview

  • Property Type

    Detached, 1 1/2 Storey

  • Bedrooms

    3

  • Bathrooms

    2

  • Basement

    Development Potential + Part Fin

  • Kitchen

    1

  • Total Parking

    17 (2 Detached Garage)

  • Lot Size

    218x833 (Feet)

  • Taxes

    $4,390.00 (2025)

  • Type

    Freehold

Property Description

Property description for 79198 Porters Hill Line, Central Huron

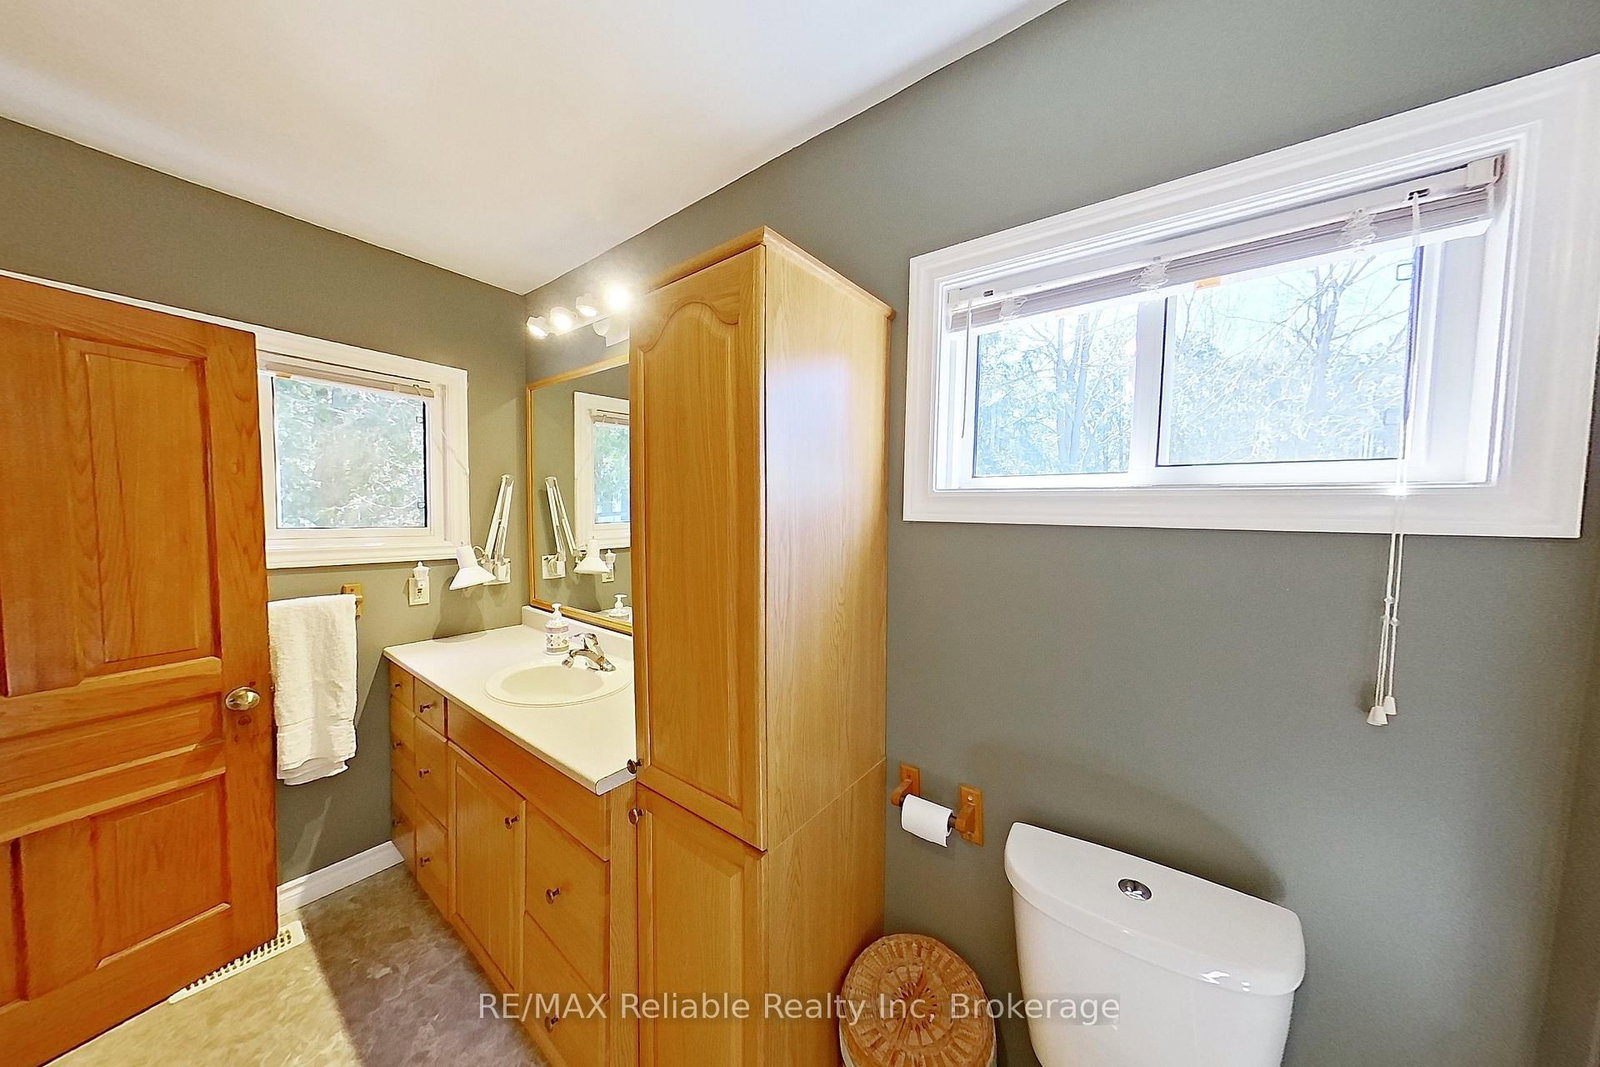
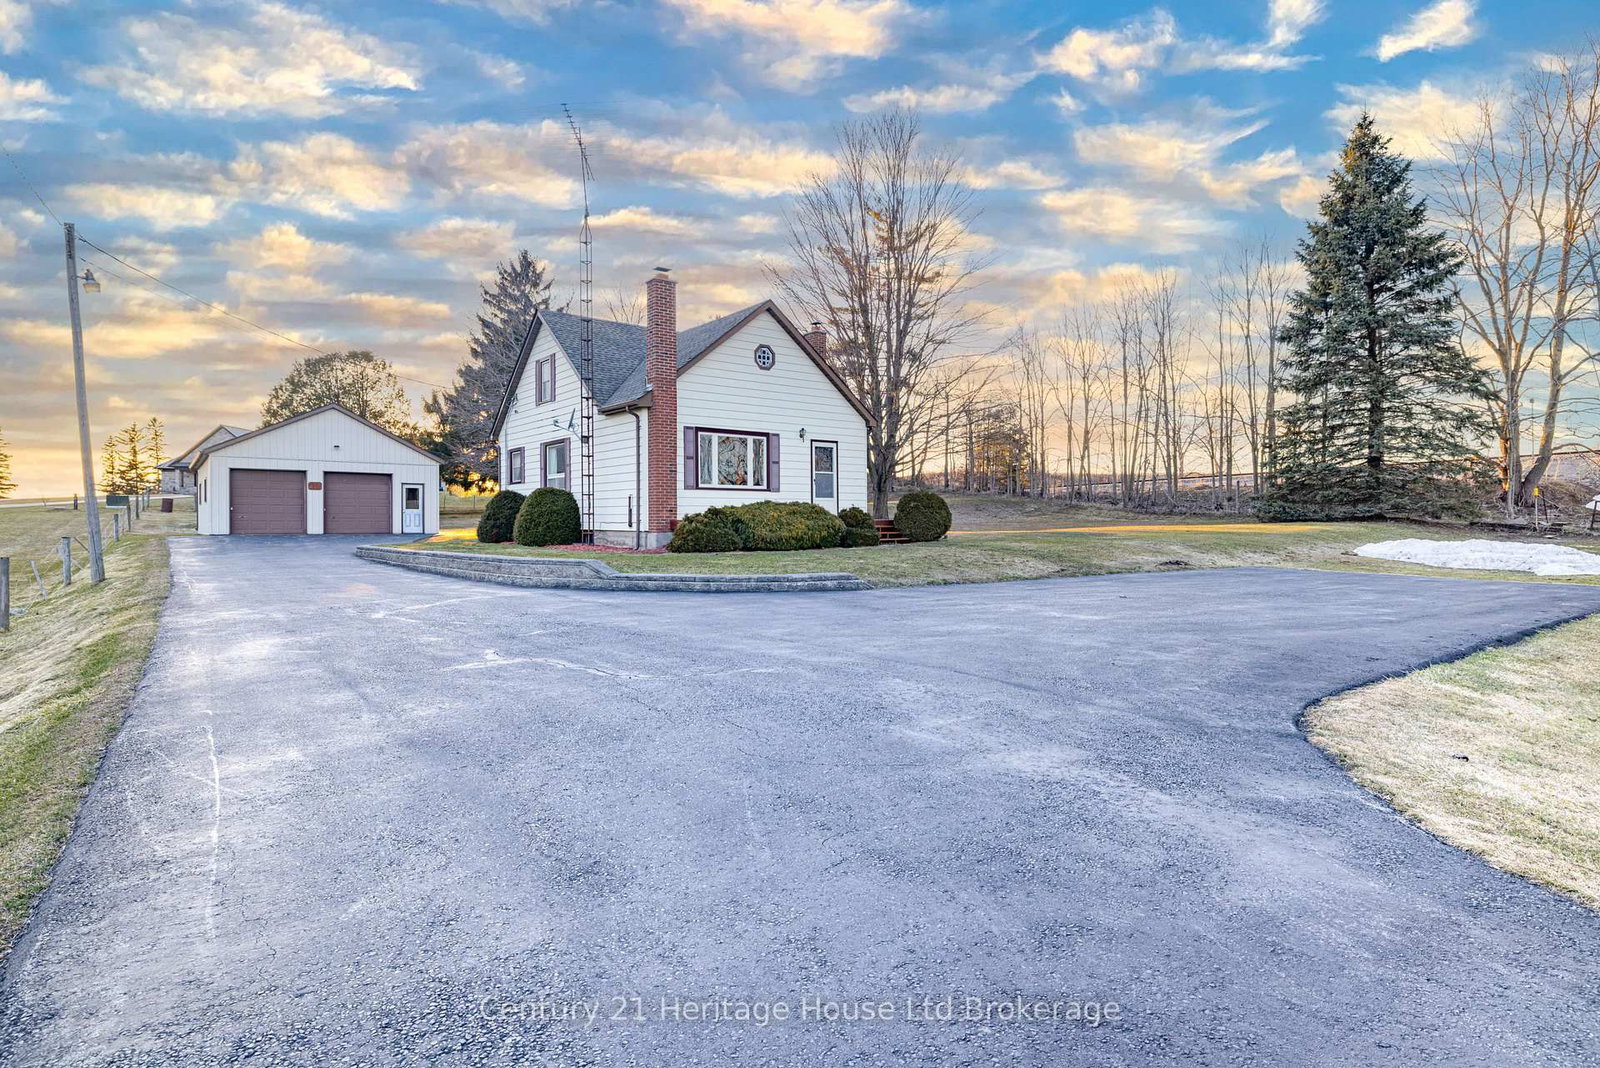
Private Country Retreat on 4+ Acres between Bayfield & Goderich!! Discover the charm of this beautifully maintained Ontario cottage-style home, perfectly situated on a picturesque 4+ acre country property along scenic Porter's Hill Line. Offering privacy, tranquility, and modern updates throughout, this exceptional property is conveniently located just minutes from both Bayfield and Goderich, as well as the beautiful shores of Lake Huron.The inviting 3+ bedroom home has been meticulously cared for and thoughtfully updated over the years. Inside, you'll find hardwood flooring, 9-foot ceilings, a dedicated dining area, and a cozy living room featuring an electric fireplace. The charming kitchen includes appliances and offers functional workspace for everyday living. A bright and cheerful sunroom addition provides the perfect place to relax while enjoying views of the surrounding countryside and offers direct access to the spacious deck. Two full bathrooms on the main level add convenience and flexibility for family and guests. Upstairs, two generous bedrooms with dormer windows are filled with natural light, while an additional playroom or storage area completes the second level. The full basement offers excellent potential for a fourth bedroom, family room, or additional living space. Notable features include:Geothermal heating and cooling, Drilled well (1998), Septic system (1997), Generac 20 kW standby generator. Low-maintenance brick exterior & durable steel roof. Outside, you'll find a heated shop with additional storage space, a separate storage building, mature trees, attractive low-maintenance landscaping, and plenty of open yard space for children, grandchildren, pets, or outdoor entertaining. Whether you're seeking a family home, retirement property, hobby farm setting, or simply a peaceful escape from city life, this outstanding country property offers the perfect blend of comfort, privacy, and convenience.A truly wonderful place to call home!

Listed by RE/MAX Reliable Realty Inc

  • MLS #

    X13218758

  • Sq. Ft

    1100-1500

  • Sq. Ft. Source

    MLS

  • Lot Irregularities

    n/a

  • Year Built

    100+

  • Pool

    None

  • Drive

    Private Triple

  • Garage

    Detached, 2 spaces

  • Total Parking

    17

  • Family Room

    N

  • Den

    N

  • Exterior

    Brick

  • Fireplace

    Y

  • Roof

    Metal

  • Foundation

    Concrete

  • Elevator

    N

  • Water View

    n/a

  • Laundry Level

    n/a

  • Heat

    Forced Air

  • A/C

    Central Air

  • Water

    Well

  • Water Supply

    n/a

  • Sewers

    Septic

  • Central Vac

    N

  • Bathroom

    2.13 x 2.13 ft Main level

    3 Pc Bath

  • Bathroom

    1.66 x 3.72 ft Main level

    4 Pc Bath

  • Br

    2.79 x 3.56 ft Main level

  • Dining

    4.83 x 3.56 ft Main level

  • Foyer

    1.94 x 2.83 ft Main level

  • Kitchen

    2.74 x 3.75 ft Main level

  • Living

    7.77 x 3.47 ft Main level

    Fireplace Insert

  • Sunroom

    7.89 x 3.5 ft Main level

  • 2nd Br

    2.87 x 3.87 ft 2nd level

  • 3rd Br

    4.23 x 5.17 ft 2nd level

  • Play

    3.59 x 4.06 ft 2nd level

  • MLS #

    X13218758

  • Sq. Ft

    1100-1500

  • Sq. Ft. Source

    MLS

  • Lot Irregularities

    n/a

  • Year Built

    100+

  • Pool

    None

  • Drive

    Private Triple

  • Garage

    Detached, 2 spaces

  • Total Parking

    17

  • Family Room

    N

  • Den

    N

  • Exterior

    Brick

  • Fireplace

    Y

  • Roof

    Metal

  • Foundation

    Concrete

  • Elevator

    N

  • Water View

    n/a

  • Laundry Level

    n/a

  • Heat

    Forced Air

  • A/C

    Central Air

  • Water

    Well

  • Water Supply

    n/a

  • Sewers

    Septic

  • Central Vac

    N

  • Bathroom

    2.13 x 2.13 ft Main level

    3 Pc Bath

  • Bathroom

    1.66 x 3.72 ft Main level

    4 Pc Bath

  • Br

    2.79 x 3.56 ft Main level

  • Dining

    4.83 x 3.56 ft Main level

  • Foyer

    1.94 x 2.83 ft Main level

  • Kitchen

    2.74 x 3.75 ft Main level

  • Living

    7.77 x 3.47 ft Main level

    Fireplace Insert

  • Sunroom

    7.89 x 3.5 ft Main level

  • 2nd Br

    2.87 x 3.87 ft 2nd level

  • 3rd Br

    4.23 x 5.17 ft 2nd level

  • Play

    3.59 x 4.06 ft 2nd level

Thinking of Selling?

Find Out Your Home’s Value in Today’s Market!

No Email or Signup is required to view your home estimate.

estimate your home value

Contact Manoj Kukreja

Sales Representative,
Century 21 People’s Choice Realty Inc.,
Brokerage
(647) 576 - 2100

Manoj profile avatar

Property History

Property history for 79198 Porters Hill Line, Central Huron

This property has been sold 1 time before. Create your free account to explore sold prices, detailed property history, and more insider data.

Sign In / Register

Mortgage Calculator

This data is for informational purposes only.

Mortgage Payment per month

Principal Amount

Interest

Total Payable

Amortization

Amortization

Closing Cost Calculator

This data is for informational purposes only.

Closing Cost Total for this property

Total Cash flow for purchasing this property

Down Payment(%)*
Additional information

Provincial Land Transfer Tax

Ontario Land Transfer Tax Rebate

Toronto Land Transfer Tax

Toronto Land Transfer Tax Rebate

PST on CMHC Insurance Premium

Lawyer Fees

$2,825

Government Registration Fee's

$164

Title Insurance

Closing Cost Total

Total Cash flow for purchasing this property

Provincial Land Transfer Tax

Ontario Land Transfer Tax Rebate

Toronto Land Transfer Tax

Toronto Land Transfer Tax Rebate

PST on CMHC Insurance Premium

Lawyer Fees

$2,825

Government Registarion Fee's

$164

Title Insurance

Down Payment(%)*

* A down payment of less than 20% is permitted only for first-time home buyers purchasing their principal residence. The minimum down payment required is 5% for the portion of the purchase price up to $500,000, and 10% for the portion between $500,000 and $1,500,000. For properties priced over $1,500,000, a minimum down payment of 20% is required.

Thinking of Selling?

Find Out Your Home’s Value in Today’s Market!

No Email or Signup is required to view your home estimate.

estimate your home value

Contact Manoj Kukreja

Sales Representative, Century 21 People’s Choice Realty Inc., Brokerage
(647) 576 - 2100

Manoj profile avatar

Recent Sold Listings in Goderich, Central Huron

Popular Cities